
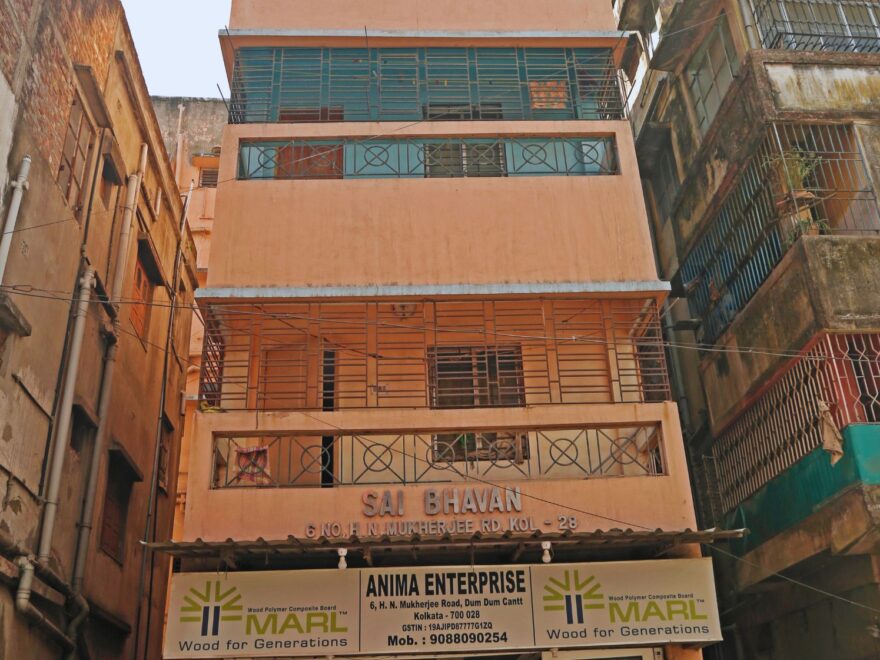
Floor Plan
The Sai Bhawan floor plan helps prospective homebuyers understand the layout and arrangement of the available living spaces. Reviewing the actual floor plan can help buyers compare room dimensions, apartment configurations and usable space against their requirements.
Before making a decision, review the verified floor plan and confirm the apartment specifications and availability with BS Group.
08
Apartments
20L-70L
Price

Amenities
Amenities and shared facilities are important considerations when choosing a home. Prospective buyers should review the facilities available at Sai Bhawan to understand the features of the development and evaluate whether they suit their everyday needs.
For the confirmed list of amenities at Sai Bhawan, refer to the verified project specifications or contact BS Group.
Terrace
An open-air rooftop perfect for evening walks and gatherings.
Children’s Play Area
A safe and fun space dedicated to kids, giving family.
Indoor Games
Dedicated indoor space for chess, carrom, and table tennis.
24/7 Security
Advanced security systems with surveillance cameras.
Garden
A refreshing green space that offers fresh air.
Sai Bhawan Location in Kamalapur, Kolkata
Gallery
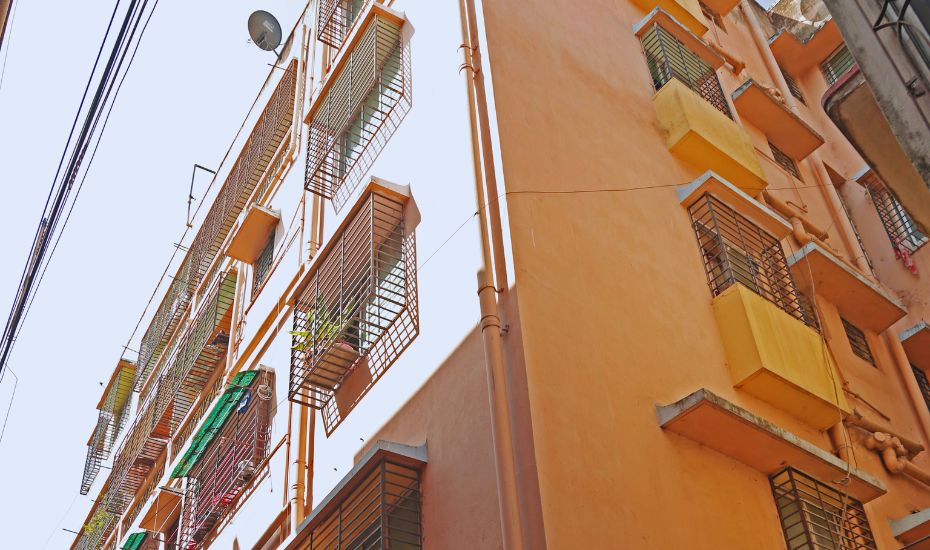
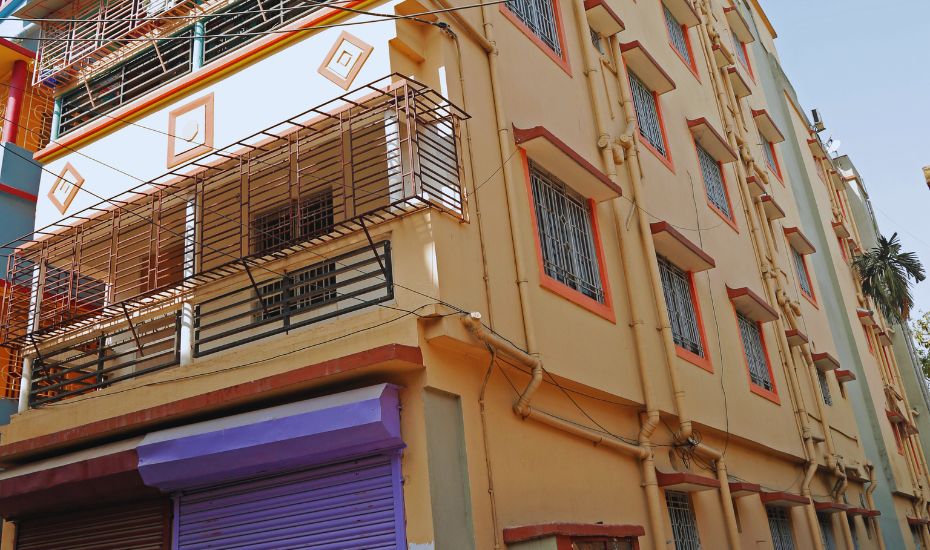
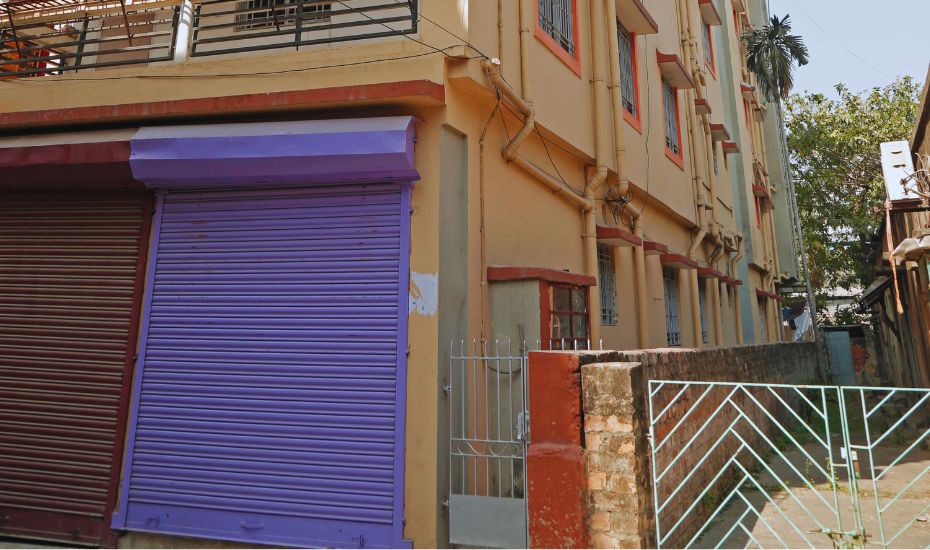
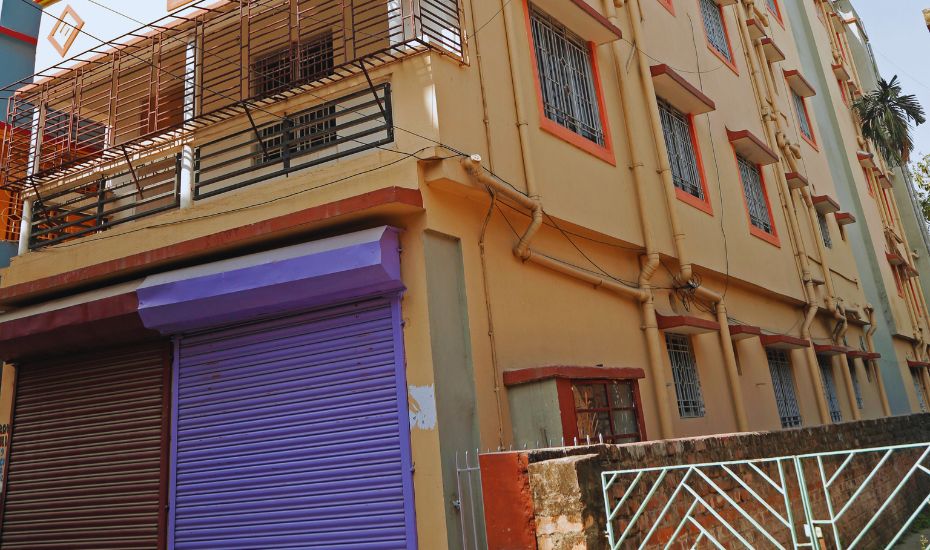
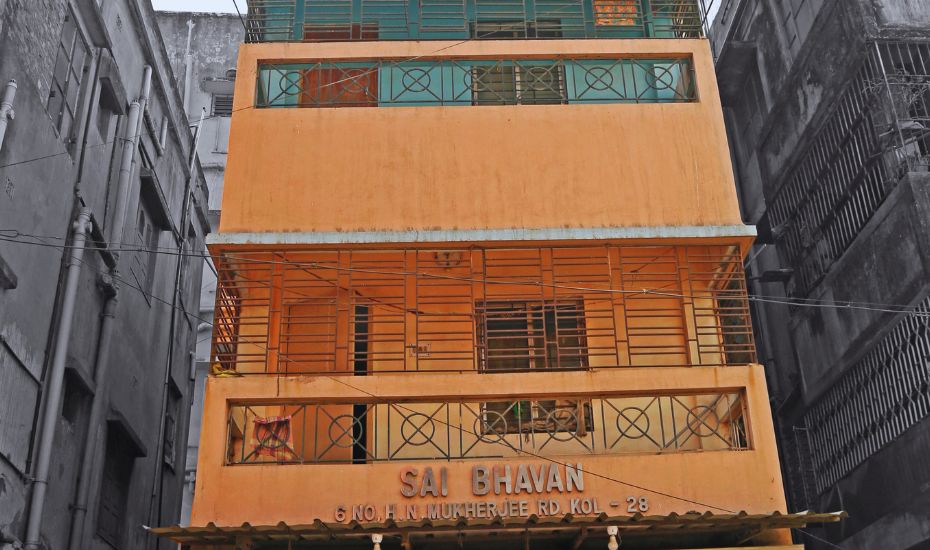
BS Group is a Kolkata-based real estate developer with a portfolio of residential developments across the city. The company focuses on creating residential spaces with attention to planning, construction and the practical needs of homebuyers.
Sai Bhawan is listed in the BS Group project portfolio. Buyers can explore the project details and compare other developments to find a property that aligns with their location preferences and budget.
General Questions
Frequently asked question?
Find answers to common questions about BS Group, our residential projects in Kolkata, property enquiries, site visits, booking, and the home-buying process.