
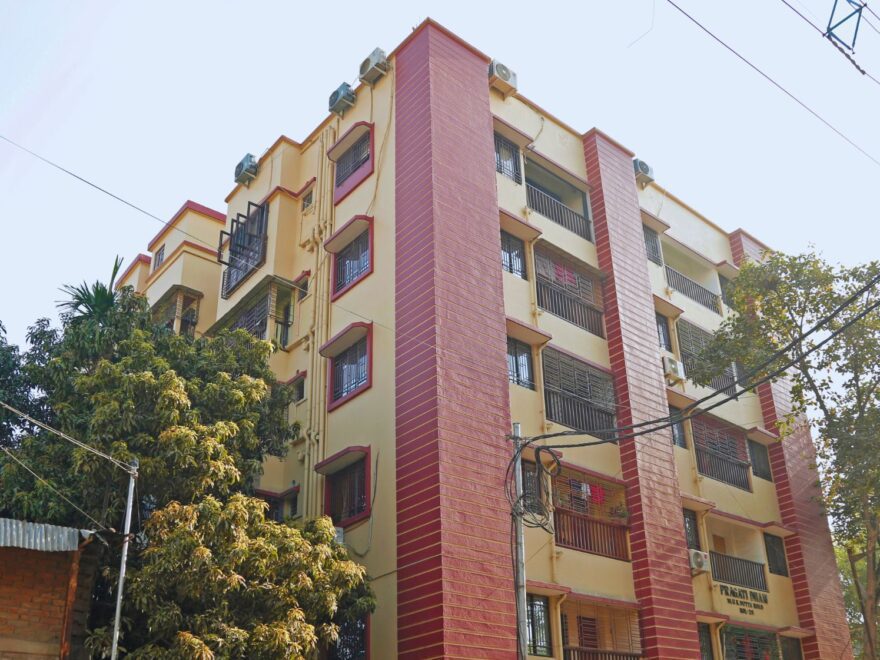
Pragati Dham by The BS Group is a completed residential and commercial development located on U.K. Dutta Road, Dum Dum Cantt, in Gorabazar, Kolkata. Designed with a focus on practical living and resource efficiency, the project brings together residential apartments, commercial spaces and environmentally conscious features.
With its emphasis on functional design and sustainable building practices, Pragati Dham reflects The BS Group's approach to residential development in Kolkata.
Floor Plan
The floor plan of Pragati Dham illustrates the layout and use of space within the residential apartments. It helps prospective buyers understand the available room arrangements and overall apartment layout.
Refer to the floor plan images for a visual overview of the residential layouts. For specific unit dimensions and configuration details, please contact The BS Group.
Stylishly designed flat offering a perfect balance of function and flair.
30
Apartments
35L-85L
Price

Amenities
Pragati Dham incorporates a range of project features designed to support practical residential and commercial use. Explore the verified amenities and facilities available within the development.
Terrace
A relaxing space with a luxurious pool offering breathtaking.
Gym
Fully equipped with high-end fitness equipment.
Spa
On-site spa services provide a relaxing.
Lobby
A high-class reception area with 24/7 support services.
Children’s Play Area
A safe and fun space dedicated to kids, giving family.
Co-working Spaces
Quiet, professional spaces for residents or hold meetings.
24/7 Security
Advanced security systems with surveillance cameras.
Garden
A refreshing green space that offers fresh air.
Yoga
Calm corner designed for peaceful yoga & meditation sessions.
Car Parking
Secure and spacious parking area for residents and visitors.
Pragati Dham Location in Dum Dum Cantt, Kolkata
Pragati Dham is situated on U.K. Dutta Road, Dum Dum Cantt, in the Gorabazar area of Kolkata. Its location is an important part of the project’s identity for buyers exploring residential developments in this part of the city.
The exact project location can be viewed on the map below. Contact The BS Group for further information about the property and its location.
Gallery
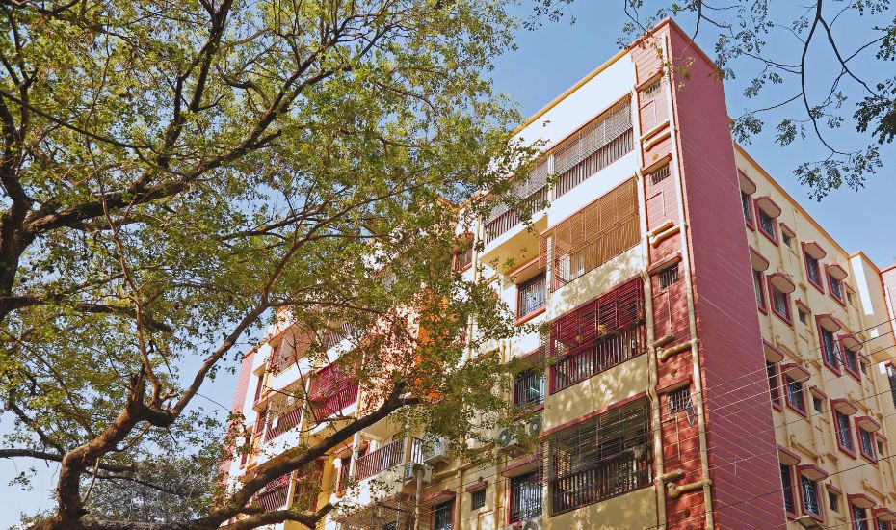
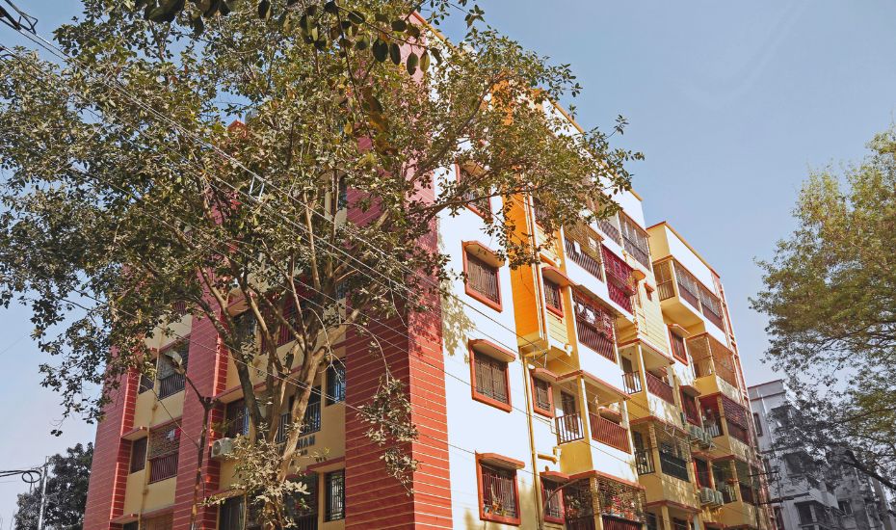
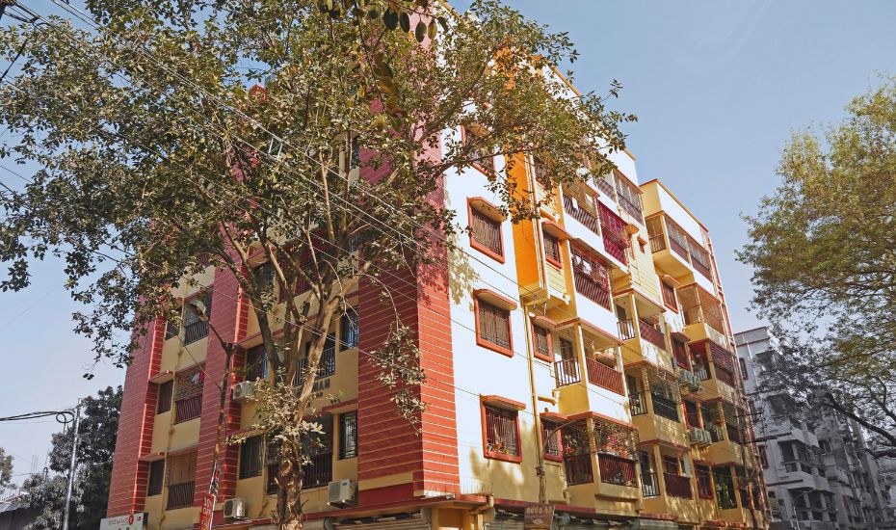
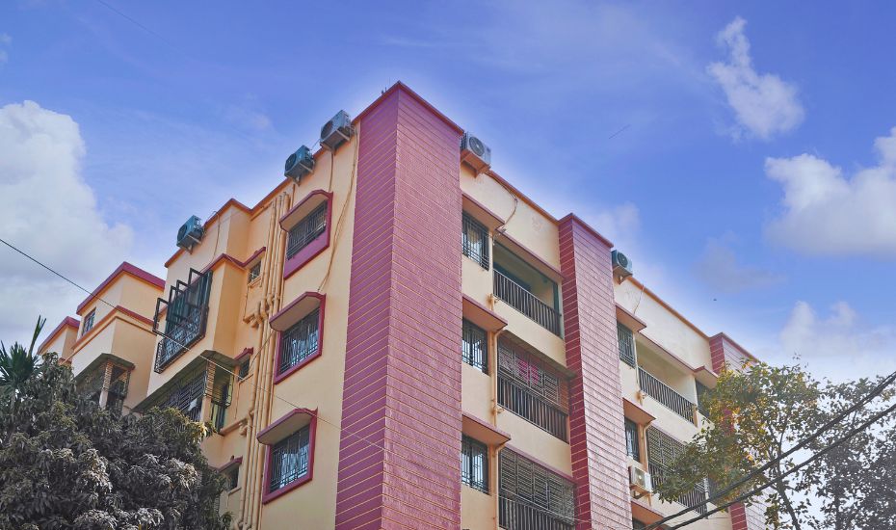
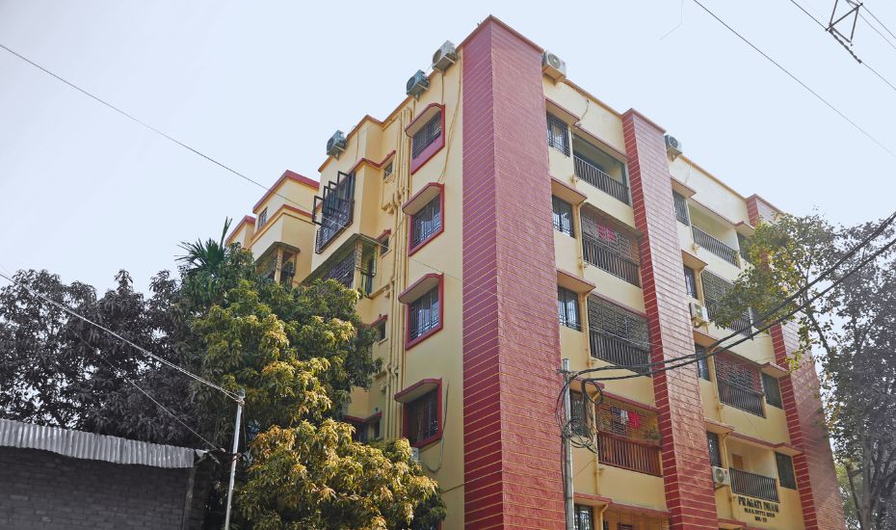
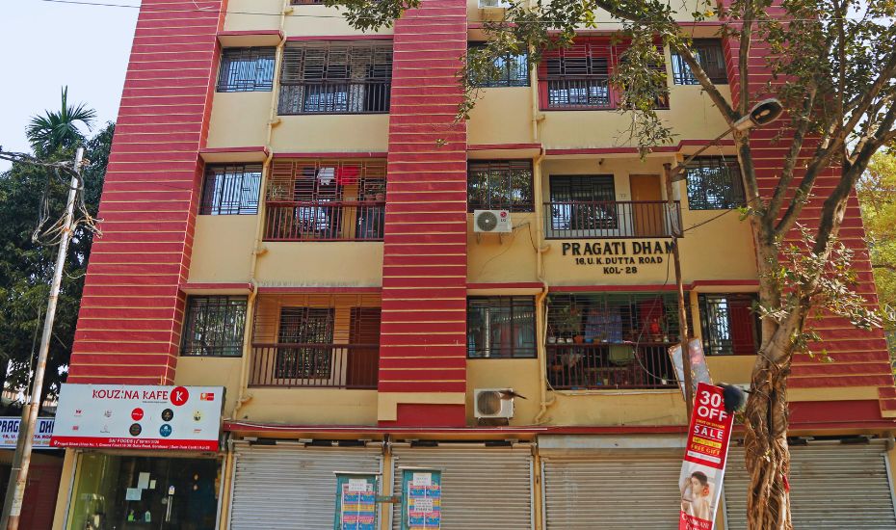
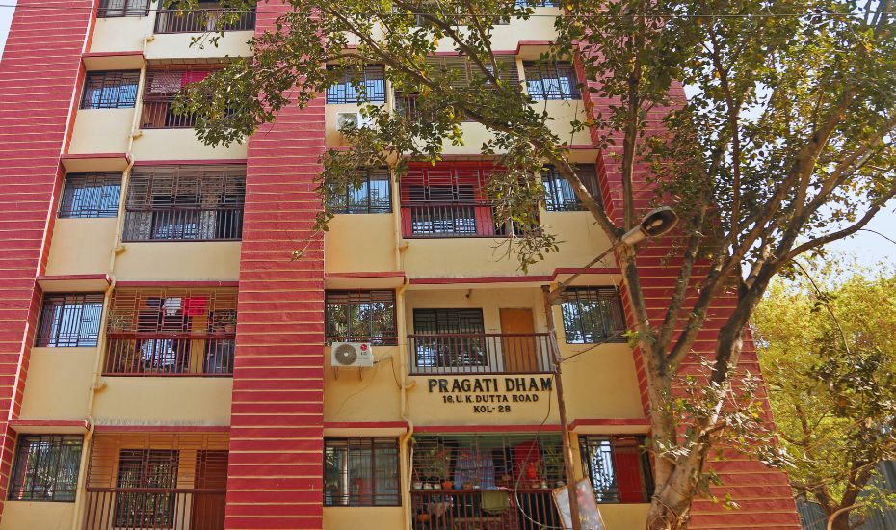
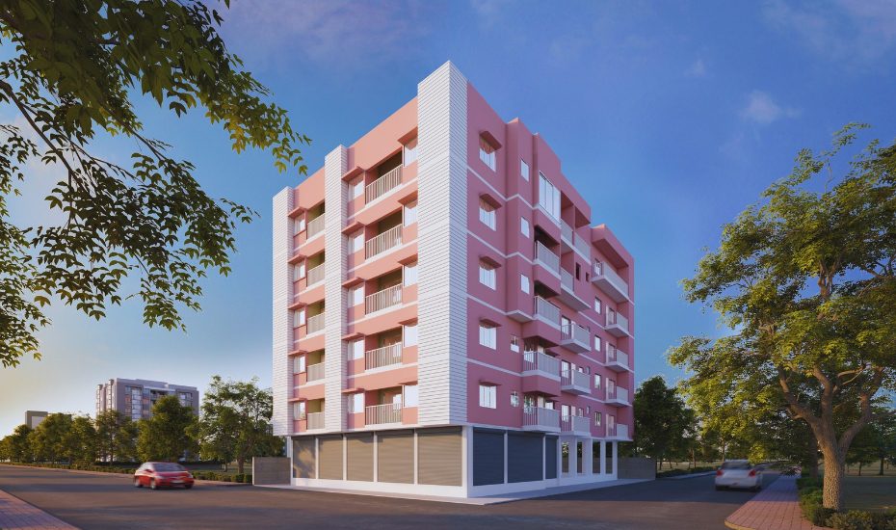
The BS Group is a real estate developer operating in Kolkata. Pragati Dham is one of its completed residential and commercial developments, located in Dum Dum Cantt.
Through projects such as Pragati Dham, The BS Group brings together residential planning and practical building features. Explore the developer’s other projects to learn more about its developments across Kolkata.
General Questions
Frequently asked question?
Find answers to common questions about BS Group, our residential projects in Kolkata, property enquiries, site visits, booking, and the home-buying process.
Where is Pragati Dham located?
Pragati Dham is located on U.K. Dutta Road, Dum Dum Cantt, Gorabazar, Kolkata.
Who developed Pragati Dham?
Pragati Dham was developed by The BS Group, a real estate developer operating in Kolkata.
Is Pragati Dham a completed project?
Yes, Pragati Dham is a completed development, constructed between 2019 and 2021.
How many residential apartments are there in Pragati Dham?
The project comprises 30 residential apartments.
Does Pragati Dham include commercial units?
Yes, the project also includes commercial units. Please confirm the exact number before publishing.
What are the eco-friendly features of Pragati Dham?
The project incorporates solar panels, heat-reflective roof treatment and a water treatment plant.